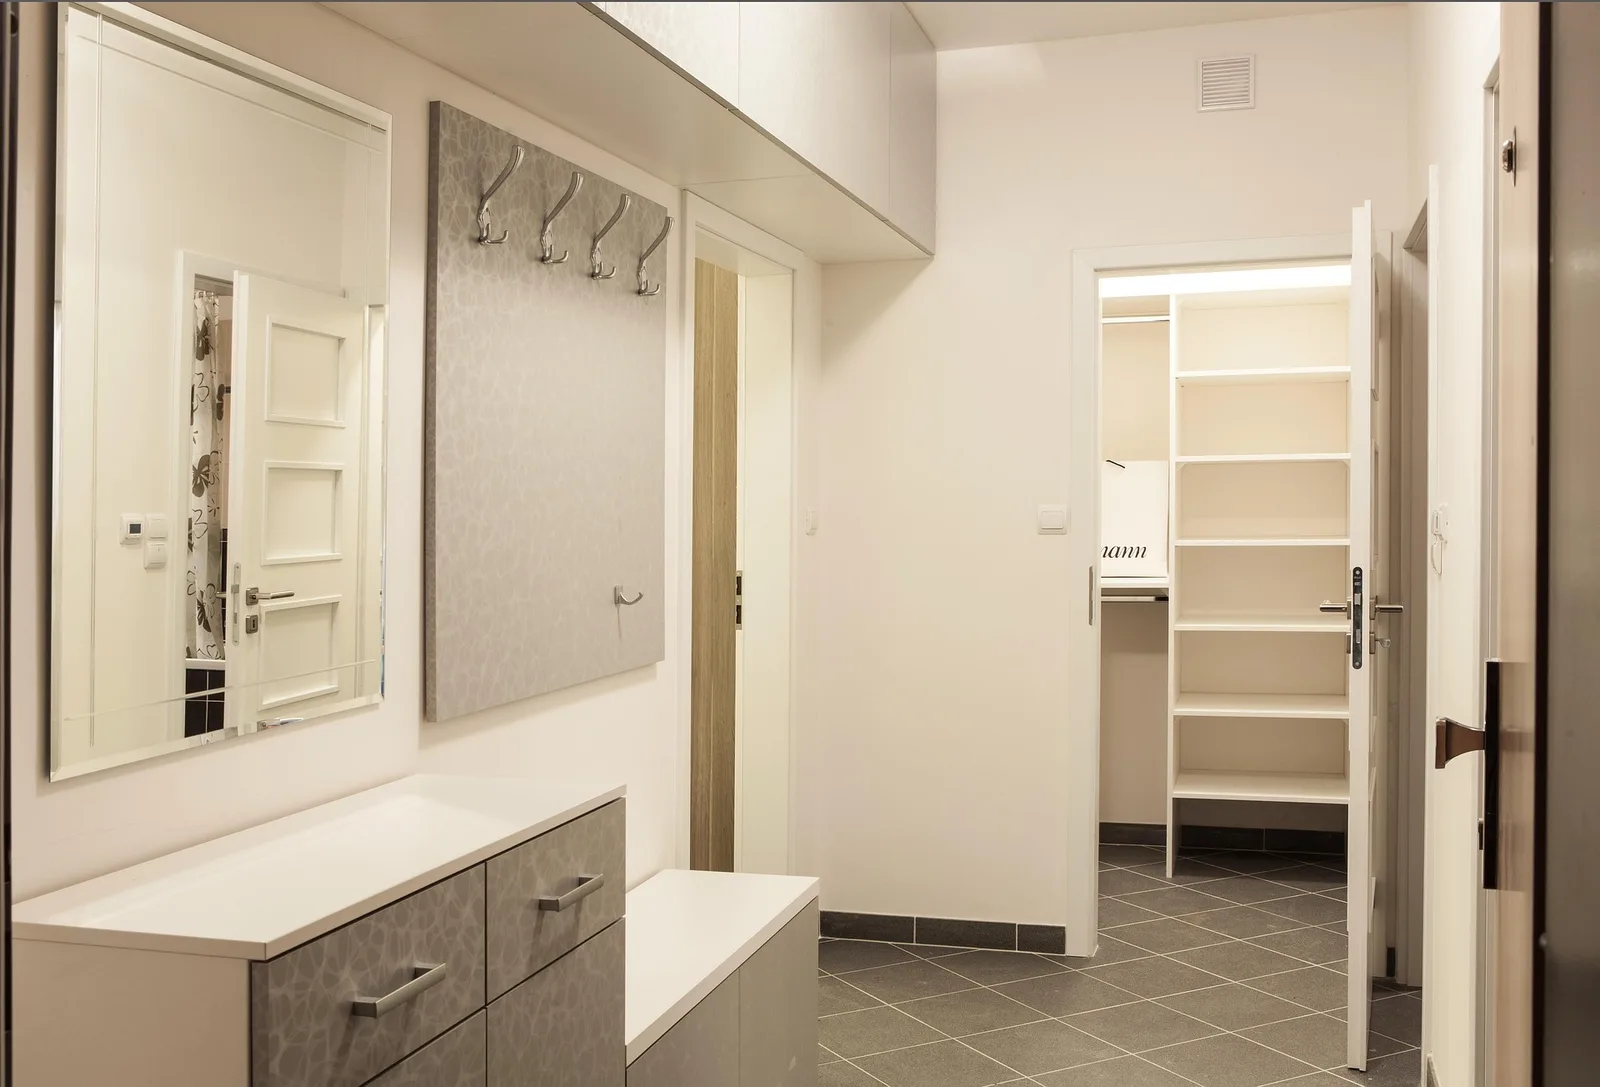
Before & After: remodeling a custom walk-in closet
Before and after of a custom walk-in closet, with the interior layout defined for the project.

Example content
This article uses the demonstration project “Custom Walk-In Closet” to show how a before/after case is presented on the blog. Replace it with a real project before launching the site to production.
A secondary room with no clear use became a fully functional walk-in closet. This article shows the before and after of the space.
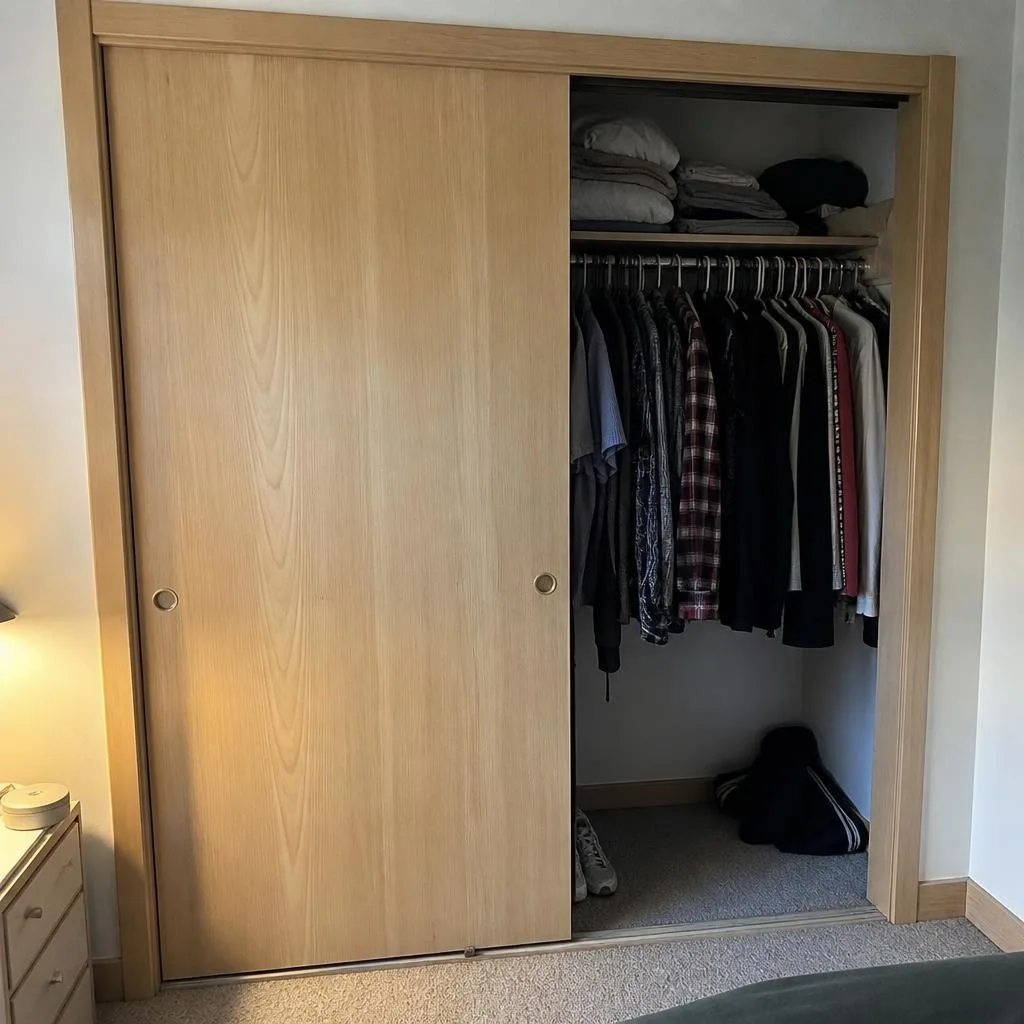
The space before the project
The room had no defined layout for clothing storage: just a freestanding wardrobe that didn’t make good use of the available space.
The result
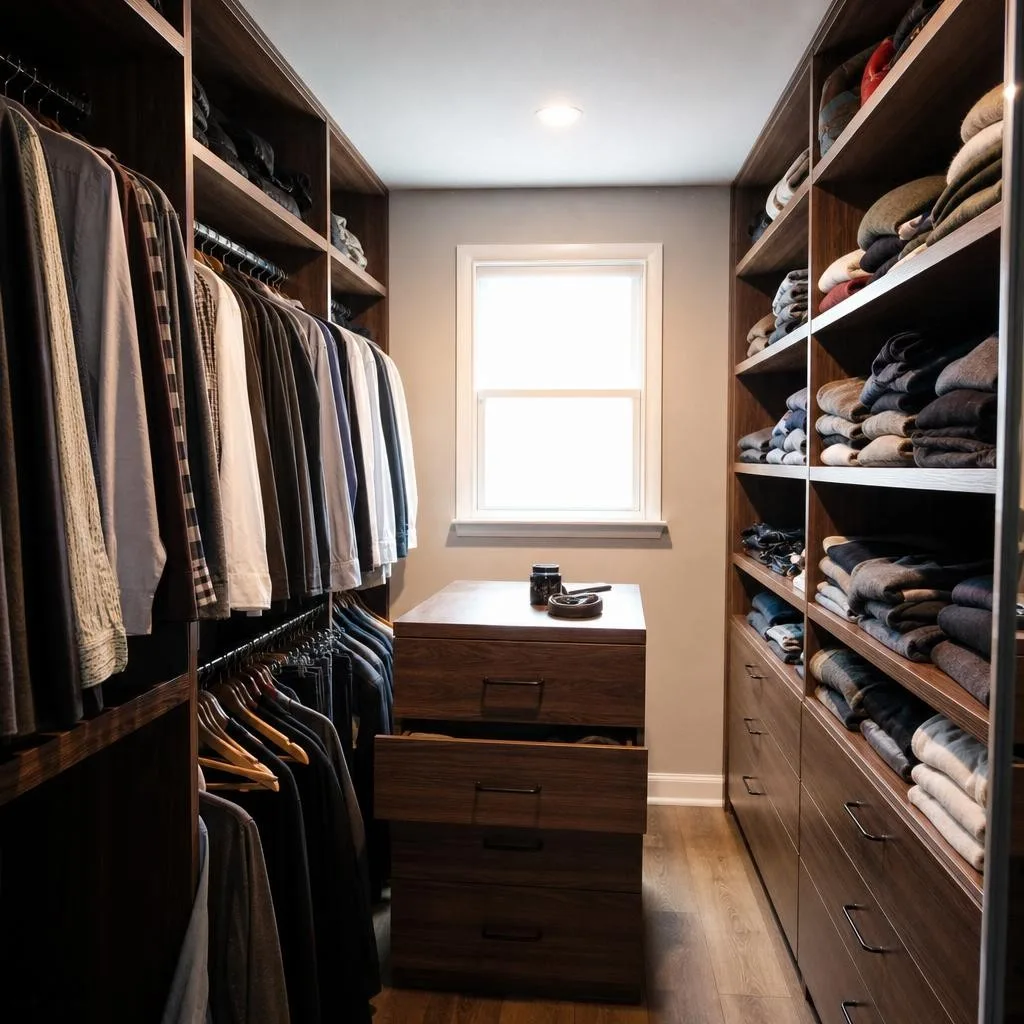
We defined a layout with double-hang on one side, single-hang and open shelving on the other, and a center island with drawers.
Full project gallery

Have a space with similar potential?
Tell us about your space
You might have a space with more potential than you think.
We've received your project!
We're looking for an available professional for your request. An independent carpenter from our network will reach out to go over the details and put together a quote.
Keep your phone handy so we can get to your request as soon as possible.